Sustainable Home Layout Ideas
A practical step-by-step guide to sustainable home layout ideas, including preparation, instructions, common issues, tips, and next steps.
Sustainable Home Layout Ideas
This guide explains how to approach sustainable home layout ideas, including the preparation, practical steps, common mistakes, and final checks that help you finish with confidence.
Before You Start
Step-by-Step Instructions
Quick Reference
Common Problems When You Plan Sustainable Home Layout Ideas
Many people jump straight to floor plans without thoroughly understanding their land's unique features, such as sun angles, prevailing winds, slopes, or existing mature trees. This can lead to a beautiful design that performs poorly, requiring more energy to heat and cool.
Fix: Dedicate significant time to site analysis. Walk your property at different times of day and seasons if possible. Use a compass, note shadows, and observe wind patterns. Consult online tools for sun path analysis for your exact location. This foundational knowledge is priceless for guiding your layout decisions effectively.Some believe that installing high-tech solar panels or efficient HVAC systems is enough for a sustainable home. While these technologies are important, a poor layout will always fight against them, leading to higher energy consumption than necessary. For example, a house with huge unshaded west-facing windows will always struggle to stay cool, even with the best AC.
Fix: Prioritize passive design principles first. Design the home's orientation, window placement, and shading to minimize energy needs naturally. Only after maximizing passive strategies should you integrate active technologies to meet the remaining energy demand. This approach ensures maximum efficiency and long-term savings.Excitement for sustainable features can sometimes lead to overlooking local zoning laws, building codes, or homeowners' association (HOA) rules. Features like rainwater harvesting, specific roof overhangs, or even window sizes can be restricted or require special permits, leading to costly redesigns or fines.
Fix: Early in the planning process, research and understand all relevant local codes and regulations. Contact your local planning department and, if applicable, your HOA. This due diligence ensures your sustainable design ideas are feasible and compliant from the outset, saving time and money in the long run.Advanced Tips for Sustainable Home Layout Ideas
Once you've mastered the basics, consider these advanced strategies to push your home's sustainability even further:
- Integrate Thermal Mass: Incorporate materials like concrete, stone, or dense masonry in areas that receive direct sunlight (e.g., a polished concrete floor on the south side). These materials absorb heat during the day and slowly release it at night, helping to stabilize indoor temperatures and reduce temperature swings. This is particularly effective in climates with distinct day-night temperature differences.
- Earth Berming: For parts of the home that are less frequently used or need extra insulation (like a basement or north-facing wall), consider earth berming. This involves piling earth against the exterior walls. The soil acts as a natural insulator, moderating temperatures inside by benefiting from the stable temperature of the earth.
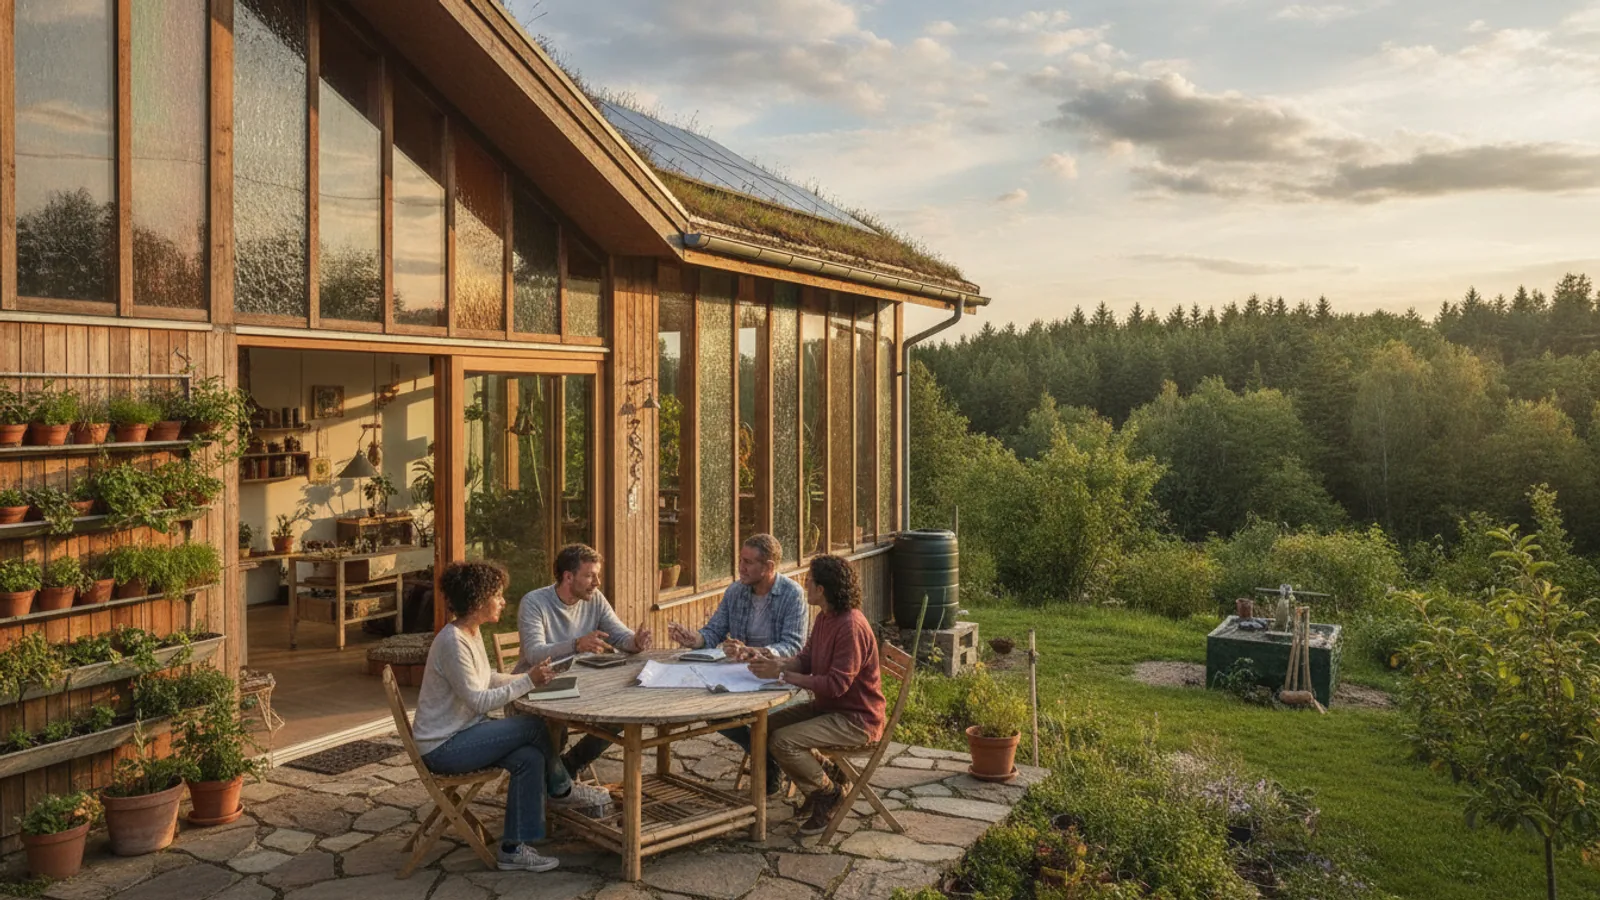
- Living Roofs (Green Roofs): If your structure can support the weight, a living roof involves growing plants on the rooftop. This provides excellent insulation, reduces the urban heat island effect, helps manage stormwater runoff, and can create new usable outdoor spaces.
- Optimized Daylighting with Light Pipes/Tubes: For rooms far from exterior walls or in central areas, traditional windows might not be enough. Light pipes or solar tubes can effectively funnel natural light from the roof down into these spaces, significantly reducing the need for artificial lighting during daylight hours without the heat loss or gain of a window.
- Rainwater Harvesting for Toilet Flushing/Laundry: Beyond garden irrigation, design your layout to accommodate a rainwater harvesting system that can supply non-potable water uses like flushing toilets or running your washing machine. This requires careful plumbing segregation and storage but can drastically reduce municipal water consumption.
- Consider Lifecycle Thinking in Material Placement: Think about the environmental impact of materials from production to disposal. While this isn't strictly layout, a layout that reduces material waste (e.g., standard module sizes to minimize cuts) or allows for easier future deconstruction and recycling of components contributes to sustainability.
- Air-Lock Entryways (Mudrooms/Vestibules): In colder climates, designing an entry vestibule or mudroom acts as an air lock. This double-door system prevents a direct rush of cold air into the main living space every time an exterior door is opened, significantly reducing heat loss.
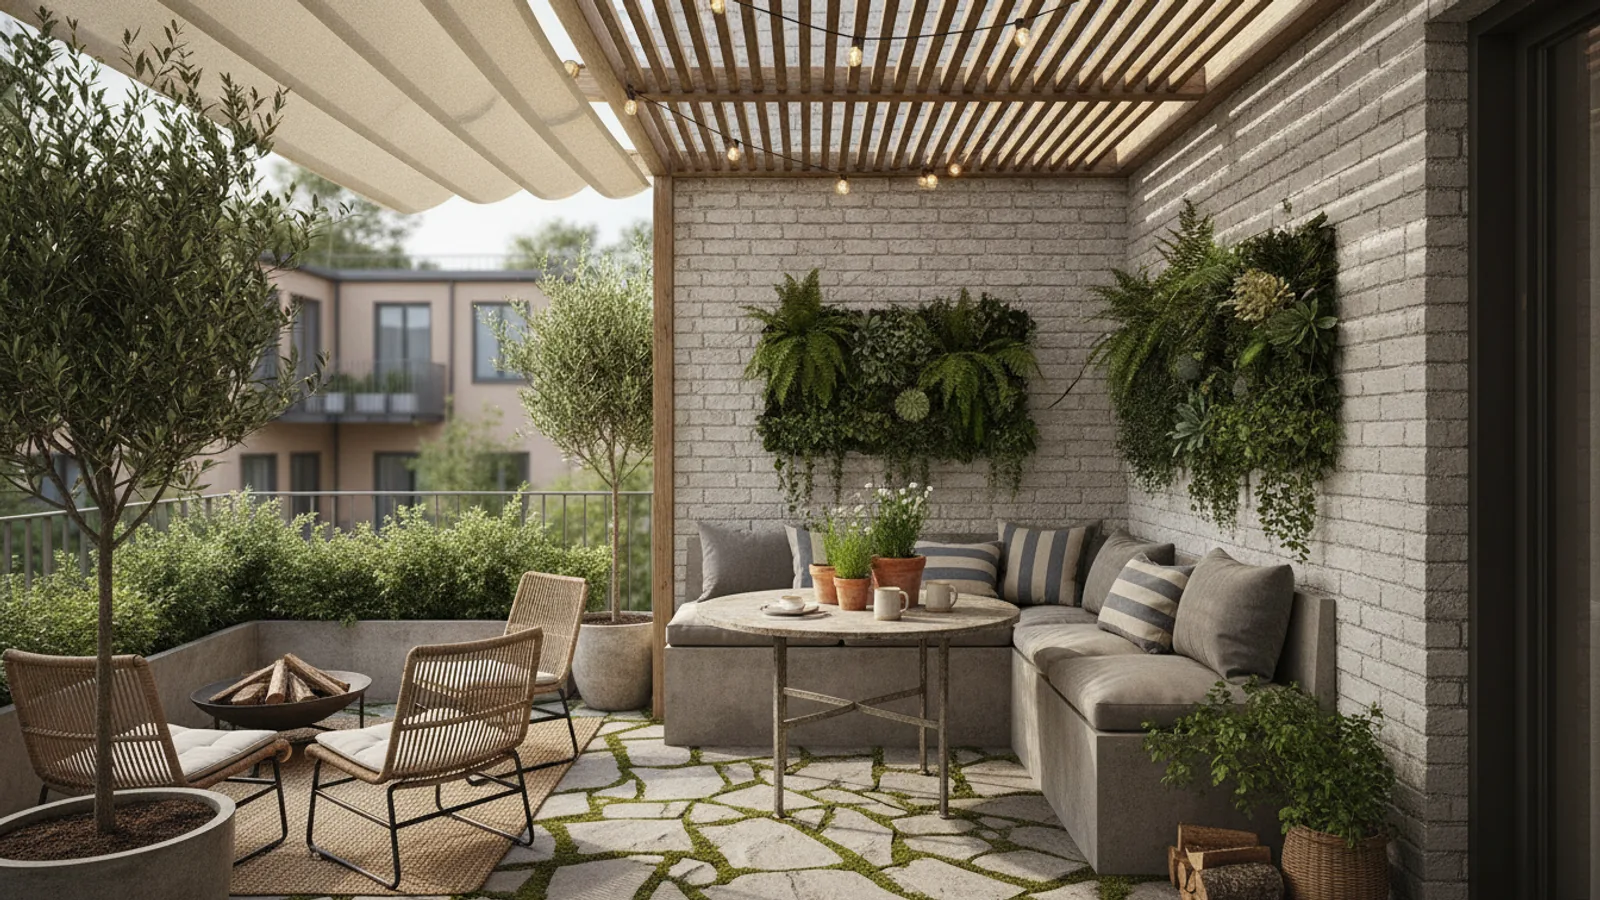
- Deciduous Vine Trellises: Instead of fixed overhangs, consider trellises over south or west-facing windows where deciduous vines can grow. The vines provide dense shade in summer and lose their leaves in winter, allowing sunlight to penetrate. This dynamic shading adapts to seasonal needs.
Sustainable Home Layout Ideas FAQ
What is passive solar design?
Passive solar design uses the sun's energy for heating and lighting a home without relying on mechanical equipment. It involves strategically orienting the house, placing windows, and using building materials (like thermal mass) to absorb, store, and distribute solar heat in winter, and block it in summer.
Can I apply sustainable layout ideas to an existing home?
Yes, absolutely! While it's easiest to implement these ideas during new construction, many principles can be adapted for renovations. You can optimize window placement, add shading, improve cross-ventilation, reconfigure internal zones, and integrate water conservation systems even in an existing structure. It might require more creativity and compromise than a new build, but the benefits are still significant.
Does a sustainable home layout cost more to build?
Often, the initial design costs for a truly sustainable layout might be slightly higher due to the extra planning and analysis required. However, many sustainable strategies, like proper orientation and window placement, don't necessarily add to construction costs. In fact, they can lead to significant savings on energy bills over the lifetime of the home, often offsetting any upfront investment relatively quickly.
What role does landscaping play in a sustainable layout?
Landscaping is a crucial part of a sustainable layout. Strategically planted trees and shrubs can provide essential shading in summer and block harsh winter winds. Deciduous trees allow winter sun to pass through their bare branches while offering shade in warmer months. Landscaping also helps manage stormwater, reduce heat islands, and can enhance natural ventilation by channeling breezes.
How can I ensure good natural light without overheating?
The key is balance and strategic design. Maximize south-facing windows for good natural light and winter heat gain, but ensure they have proper summer shading (overhangs, awnings, deciduous trees). Minimize large windows on east and especially west facades, or use deep recesses, vertical fins, or exterior blinds to control the low-angle, intense morning and afternoon sun.
Final Checklist for Sustainable Home Layout Ideas
- Site Analysis Complete: Have you thoroughly understood your property's climate, sun path, winds, and unique features?
- Passive Solar Orientation: Is the longest side of your home oriented for optimal solar gain in winter and minimal gain in summer?
- Cross-Ventilation Plan: Are window and door placements designed to promote effective airflow through each room?
- Thermal Zoning Implemented: Have you grouped rooms with similar heating/cooling needs together to save energy?
- Natural Daylighting Optimized: Is your layout maximizing natural light into living spaces while controlling glare and overheating?
- Water Conservation Considered: Are "wet rooms" grouped, and is there a plan for rainwater management?
- Flexibility for Future Needs: Is the layout adaptable to changes in family size or function over time?
- Outdoor Integration: Do interior spaces connect thoughtfully with outdoor areas, using landscaping for comfort and efficiency?
- Local Codes Verified: Have you checked all proposed sustainable elements against local building codes and regulations?