Small House Layout Ideas
A practical step-by-step guide to small house layout ideas, including preparation, instructions, common issues, tips, and next steps.
Small House Layout Ideas
This guide explains how to approach small house layout ideas, including the preparation, practical steps, common mistakes, and final checks that help you finish with confidence.
Before You Start
Before diving into specific small house layout ideas, it's crucial to prepare properly. Gather your tools and consider your household's unique needs. Think about how you currently use your space and what improvements would genuinely enhance your daily life. This foundational step ensures that your new layout is not just aesthetically pleasing but also practical and sustainable for your lifestyle.
What You Need
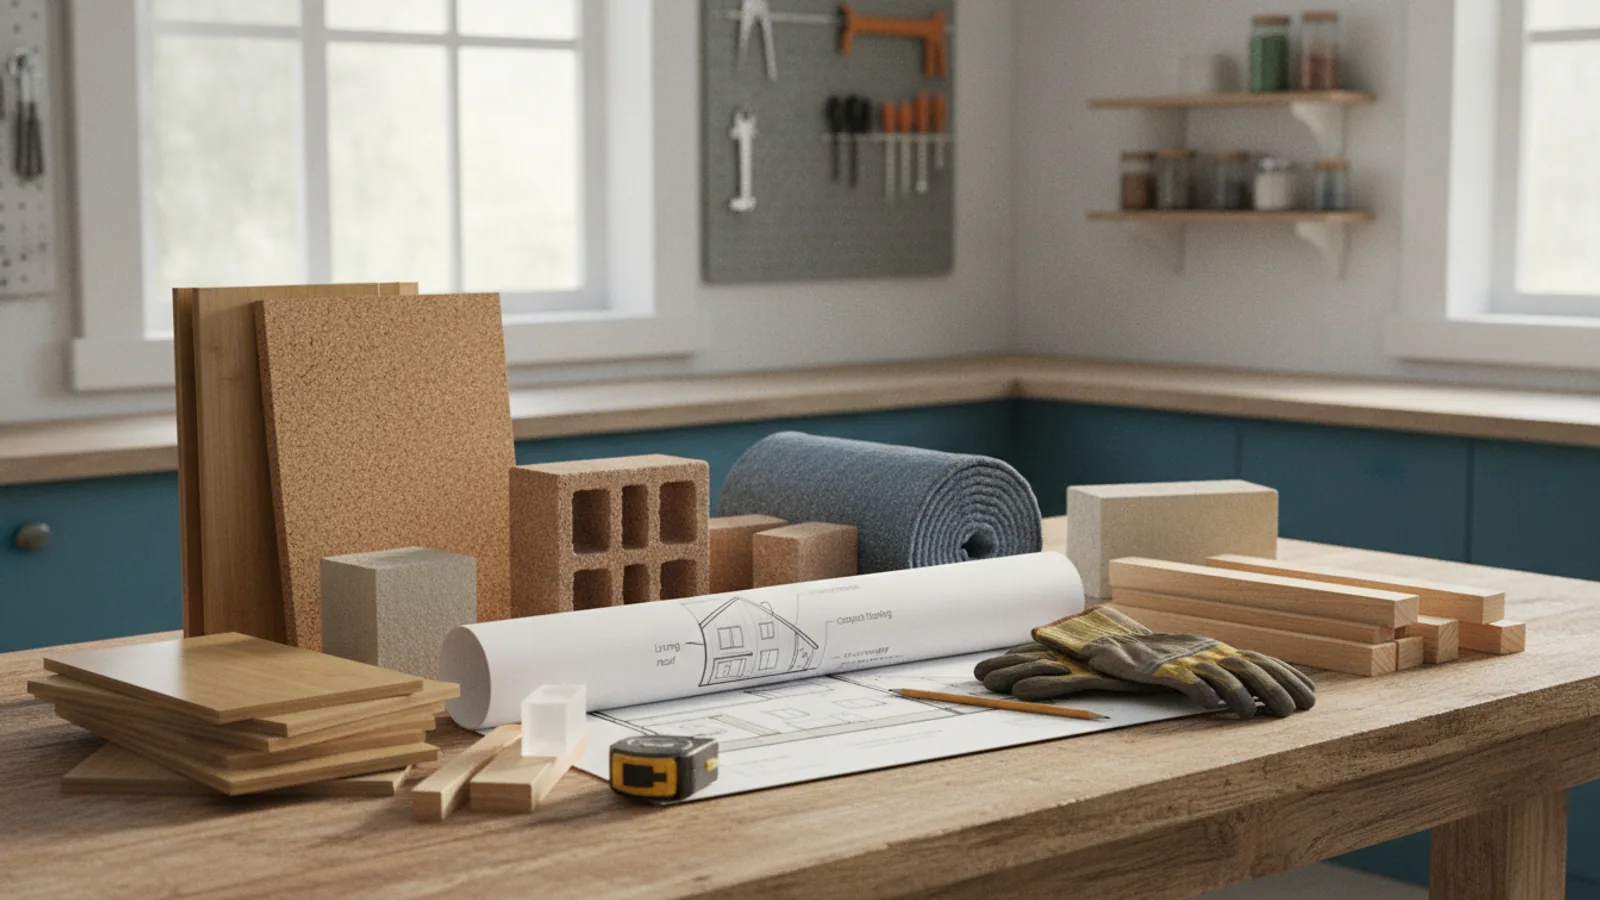
To successfully plan your small house layout, you'll need a few basic tools and a clear understanding of your requirements. A reliable measuring tape is paramount for capturing precise dimensions, which are the backbone of any good floor plan. Graph paper, or a simple online floor planner tool, will allow you to sketch your ideas to scale, helping you visualize how furniture and zones will fit.
Additionally, create a detailed list of all the furniture you currently own and plan to keep, along with their exact measurements. Consider essential items like your bed, sofa, dining table, and any large appliances. This helps prevent designing a layout that won't accommodate your existing belongings.
Most importantly, take time to reflect on your lifestyle. Do you work from home and need a dedicated office nook? Do you frequently host guests, necessitating flexible sleeping arrangements? Are there specific hobbies that require storage or dedicated space? Answering these questions will guide your layout decisions, ensuring the final plan truly serves your life.
Safety, Timing, or Context Checks
When considering small house layout ideas, especially if structural changes might be involved, several checks are important. Always research and understand local building codes and zoning laws. These regulations dictate what modifications you can make, especially concerning plumbing, electrical work, and structural alterations. Consulting with a local professional, like an architect or contractor, can provide peace of mind and prevent costly mistakes.
Consider the long-term context of your living situation. While a current layout might suit you now, think about future needs. Will your family grow? Do you anticipate needing accessible features as you age? Planning for potential future requirements can save you from having to re-do significant portions of your layout later.
Finally, establish a realistic budget. Even small layout changes can incur costs for new furniture, built-ins, or professional help. Having a clear budget from the start will help you make informed decisions and prioritize which layout ideas are most feasible for your situation. Remember, the goal is to create a functional and comfortable space without overspending or compromising safety.
Step-by-Step Instructions
Quick Reference
Common Problems When You Plan Small House Layout Ideas
Designing for a small home comes with its own set of challenges. Being aware of these common pitfalls can help you avoid them and create a more successful layout from the start.
Over-Furnishing the Space
One of the most frequent mistakes is trying to fit too much furniture into a small room. This can make the space feel cluttered, cramped, and difficult to move around in. Even if an item technically "fits," if it overwhelms the room, it's counterproductive.
Poor Traffic Flow
A poorly planned layout can lead to constant obstructions, making daily movement frustrating. This includes blocking doorways, creating narrow passages, or forcing awkward detours to get from one area to another.
Lack of Adequate Storage
In a small home, every item needs a place. Without sufficient storage, clutter quickly accumulates, making the space feel messy and even smaller than it is.
Ignoring Natural Light and Views
Blocking windows or neglecting to enhance natural light can make a small home feel dark and cave-like, diminishing any sense of spaciousness.
Not Considering Future Needs
A layout that works perfectly for one person might be impractical for a couple, a family, or someone with changing mobility needs. Failing to anticipate future changes can lead to premature obsolescence of your design.
Advanced Tips for Small House Layout Ideas
Once you've mastered the basics, these advanced strategies can push your small house layout ideas to the next level, creating truly innovative and highly optimized living environments.
Implement Flexible or Modular Walls
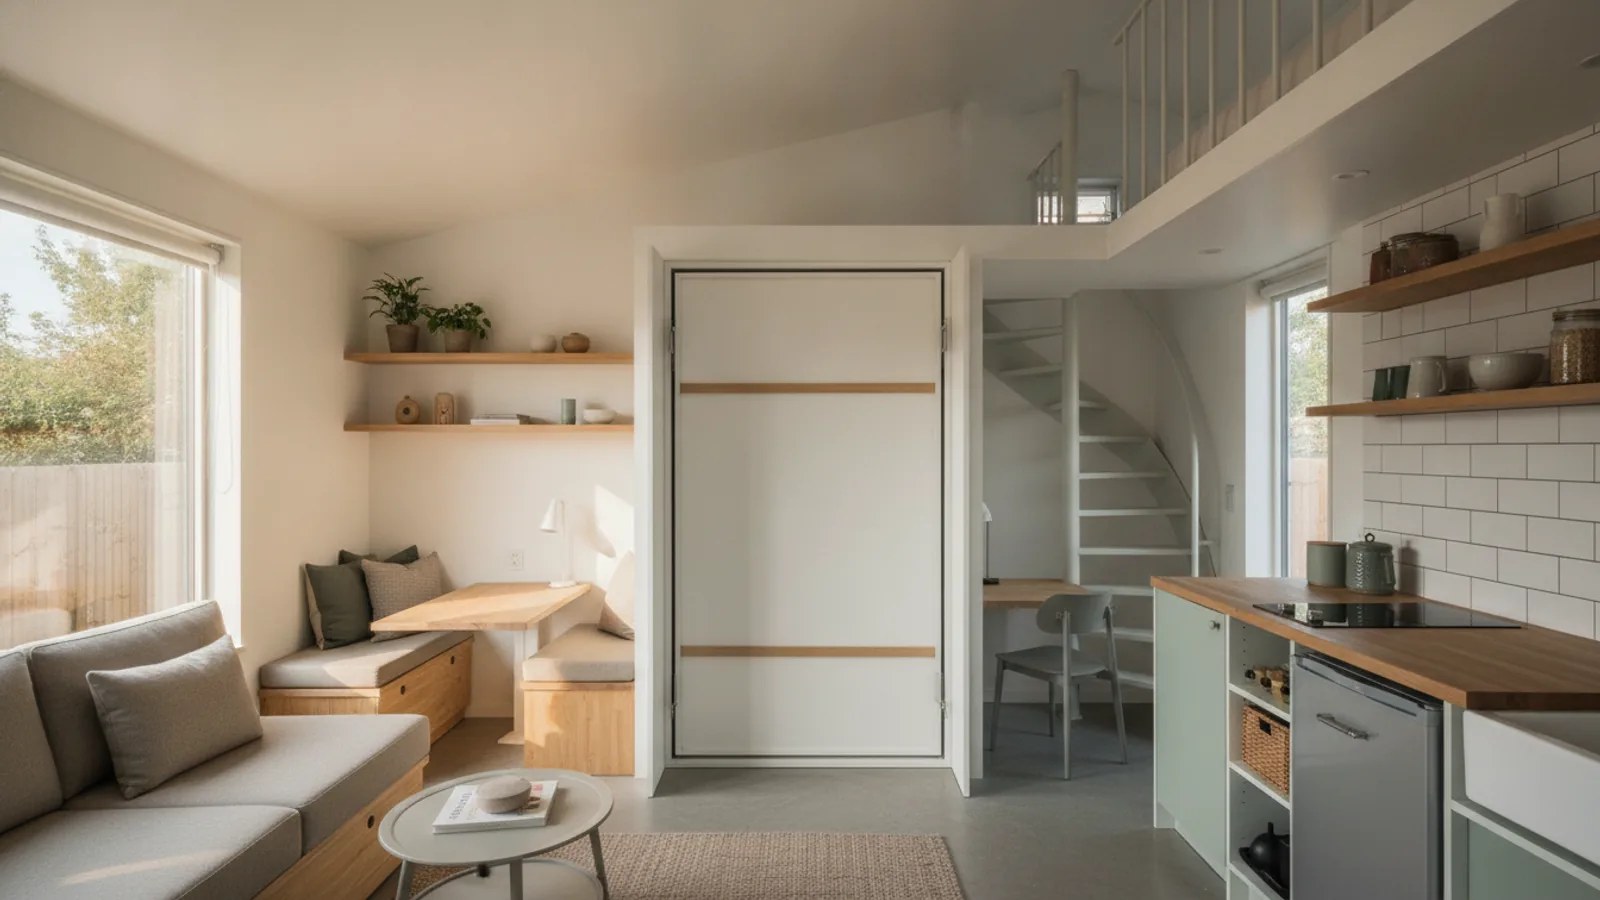
For the ultimate in adaptability, consider incorporating modular walls, sliding partitions, or large barn doors that can be opened or closed to reconfigure a space on demand. This allows a bedroom to become part of a larger living area during the day, or a dining room to transform into a home office. This level of flexibility is often seen in very small homes or studio apartments, providing distinct zones when needed and an open layout otherwise.
Utilize Hidden or Integrated Appliances
In kitchens and laundry areas, choose appliances that blend seamlessly into the cabinetry. Integrated refrigerators, drawer dishwashers, and stackable washer/dryer units can free up valuable counter and floor space. Look for smaller-profile appliances designed specifically for compact living, which are often more energy-efficient and take up less visual space.
Consider Pocket Doors or Sliding Doors
Traditional hinged doors require a significant amount of "swing" space, which can be precious in small rooms. Replacing these with pocket doors (which slide into the wall) or barn doors (which slide along the wall) can reclaim square footage and improve traffic flow. These options are particularly effective for bathrooms, closets, or any room where an open door would obstruct movement or furniture placement.
Elevate Spaces with Platforms or Lofts
Creating raised platforms for sleeping areas or seating can allow for extensive storage underneath, making use of otherwise wasted vertical space. Loft beds or mezzanines can effectively double the usable square footage of a room by separating the sleeping area from the living or working space below. This is a popular technique in tiny homes and micro-apartments to create distinct zones.
Integrate Custom Built-Ins
While often a larger investment, custom built-ins are an incredibly efficient way to maximize space. They can be designed to fit awkward angles, incorporate multiple functions (e.g., a window seat with storage, a bed with integrated drawers and shelving, a desk that folds into a cabinet), and blend seamlessly with the home's aesthetics. Custom solutions ensure every inch is utilized and nothing feels out of place or bulky.
Optimize with Smart Home Technology
Smart home devices can reduce physical clutter and simplify daily routines. Smart lighting systems eliminate the need for multiple switches and can be controlled remotely. Voice assistants can replace physical controls for music, thermostats, and other devices. Automated blinds or curtains can maximize natural light without manual adjustments. This technology streamlines your environment, making your small home feel more organized and effortless.
Embrace Mirrors and Reflective Surfaces
Beyond placing a mirror opposite a window, consider using mirrored closet doors or even a mirrored backsplash in the kitchen. Reflective surfaces create the illusion of more space and bounce light around, making a small room feel brighter and more open. Just be mindful of what the mirror reflects to avoid creating visual clutter.
Small House Layout Ideas FAQ
Here are answers to some common questions about planning and optimizing small house layouts:
What is the best layout for a very small or tiny house?
For very small or tiny houses, an open-concept layout is almost always preferred. This minimizes walls, making the space feel larger and allowing light to flow freely. Focus on highly multi-functional furniture (e.g., a dining table that folds down, a sofa that converts to a bed) and extensive vertical storage. Defining zones through furniture placement, rugs, or subtle changes in flooring is key rather than relying on fixed walls.
How can I make a small room feel bigger without knocking down walls?
You can make a small room feel bigger by using light, neutral paint colors on the walls, maximizing natural light with sheer curtains or by keeping windows unobstructed, and strategically placing large mirrors to reflect light and views. Utilize vertical space for storage to keep floor areas clear, and choose furniture that is proportionate to the room's size, avoiding bulky pieces.
What are some essential space-saving furniture options?
Key space-saving furniture includes: sofa beds or futons, nesting tables (where smaller tables tuck under larger ones), ottomans with hidden storage, wall-mounted drop-leaf tables or desks, modular shelving units, and beds with built-in drawers or lift-up storage mechanisms. Look for items that serve dual or triple purposes.
How do I create distinct zones in an open-concept small house?
You can create distinct zones without walls using several techniques: define areas with area rugs, use furniture placement (e.g., the back of a sofa to delineate a living room), install tall, open shelving units as room dividers, or vary lighting fixtures (a pendant light over the dining area, floor lamp for the living area). Even a change in wall color on a single accent wall can subtly define a zone.
Is it better to have fewer, larger pieces of furniture or many small ones in a small space?
Generally, it's better to have fewer, well-chosen, proportionate pieces of furniture. Many small pieces can create visual clutter and make a room feel chaotic and even smaller. One carefully selected, multi-functional sofa is often better than two small, mismatched chairs. The key is balance: furniture should be appropriately scaled for the room and serve a clear purpose without overcrowding.
Final Checklist for Small House Layout Ideas
Before finalizing your small house layout, run through this checklist to ensure you've considered all the crucial elements for a functional and comfortable home.
By systematically addressing each point on this checklist, you can move forward with confidence, knowing that your small house layout ideas are practical, efficient, and tailored to create a truly comfortable and expanded living experience.