Loft Conversion Layout Ideas
A practical step-by-step guide to loft conversion layout ideas, including preparation, instructions, common issues, tips, and next steps.
Loft Conversion Layout Ideas
This guide explains how to approach loft conversion layout ideas, including the preparation, practical steps, common mistakes, and final checks that help you finish with confidence.
Before You Start
Step-by-Step Instructions
Quick Reference
Common Problems When You Plan Loft Conversion Layout Ideas
Planning a loft conversion layout can come with its share of hurdles. Being aware of these common problems can help you avoid them or plan proactively.
Insufficient Headroom
This is perhaps the most common issue. If the ridge height of your roof (the highest point) is less than 7 feet 6 inches (2.3 meters) from the top of the ceiling joists, you may struggle to achieve a compliant and comfortable living space. Solutions often involve lowering the existing ceiling on the floor below (which impacts the room below) or raising the roof, which is a more complex and costly undertaking, often requiring significant planning permission.
Difficult Staircase Placement
Finding a suitable spot for the new staircase without drastically altering the floor below or creating a cramped entry can be challenging. An ill-placed staircase can eat into valuable living space, block light, or create an awkward flow. Always prioritize safety and ease of use, making sure there's enough head height above the stairs.
Poor Natural Light
Without careful planning, a loft conversion can feel like a dark box. Relying solely on small Velux windows, or not considering the sun's path, can lead to a dimly lit space. Planning for larger dormer windows, or multiple skylights, is key to brightening the area and making it feel more expansive.
Plumbing and Electrical Challenges
Running new water pipes, drainage, and electrical cables to the loft can be complicated and expensive if the new services are far from existing ones. This is why locating a new en-suite directly above an existing bathroom is often recommended. Not planning for this early can lead to unexpected costs and construction delays.
Budget Overruns
Without a detailed layout plan and professional consultation, it's easy to underestimate the costs involved. Structural modifications, specific window types (like dormers), and complex plumbing can significantly increase expenses. Getting detailed quotes based on a clear layout is essential.
Navigating Planning Permissions and Building Codes
While many loft conversions fall under "permitted development," certain designs, especially those with large dormers or changes to the roofline, will require formal planning permission. All conversions must adhere to strict building codes for safety, insulation, fire escapes, and structural integrity. Failing to comply can lead to fines and forced modifications.
Advanced Tips for Loft Conversion Layout Ideas
Once you have the basic layout covered, these advanced tips can help you elevate your loft conversion from functional to truly exceptional.
Prioritize Soundproofing
Loft conversions are often directly under the roof, making them susceptible to noise from rain, wind, and outside disturbances. If your loft is a bedroom or office, good soundproofing is crucial. Consider using acoustic insulation between joists, sound-dampening drywall, and even specific window glazing to create a quiet retreat.
Integrate Smart Home Technology
A loft conversion is an ideal opportunity to incorporate smart home features. Plan for smart lighting that can be controlled remotely or adjusted for mood, smart thermostats for efficient heating and cooling, and built-in USB charging ports. Pre-wiring for Ethernet (instead of relying solely on Wi-Fi) can be beneficial for a home office, ensuring a stable internet connection.
Consider Multi-Functional Furniture
In smaller or multi-purpose loft spaces, furniture that serves more than one function can be a game-changer. Think about sofa beds for a guest room that doubles as a lounge, storage ottomans, or desks that fold away when not in use. Wall-mounted, fold-down tables can also provide a versatile surface without taking up permanent floor space.
Maximize Energy Efficiency
A well-insulated loft conversion will be comfortable year-round and reduce your energy bills. Beyond standard insulation, consider high-performance windows, airtight construction techniques, and potentially even solar panels on your roof if feasible. Discuss advanced insulation options like spray foam or rigid insulation boards with your builder.
Embrace the Architectural Features
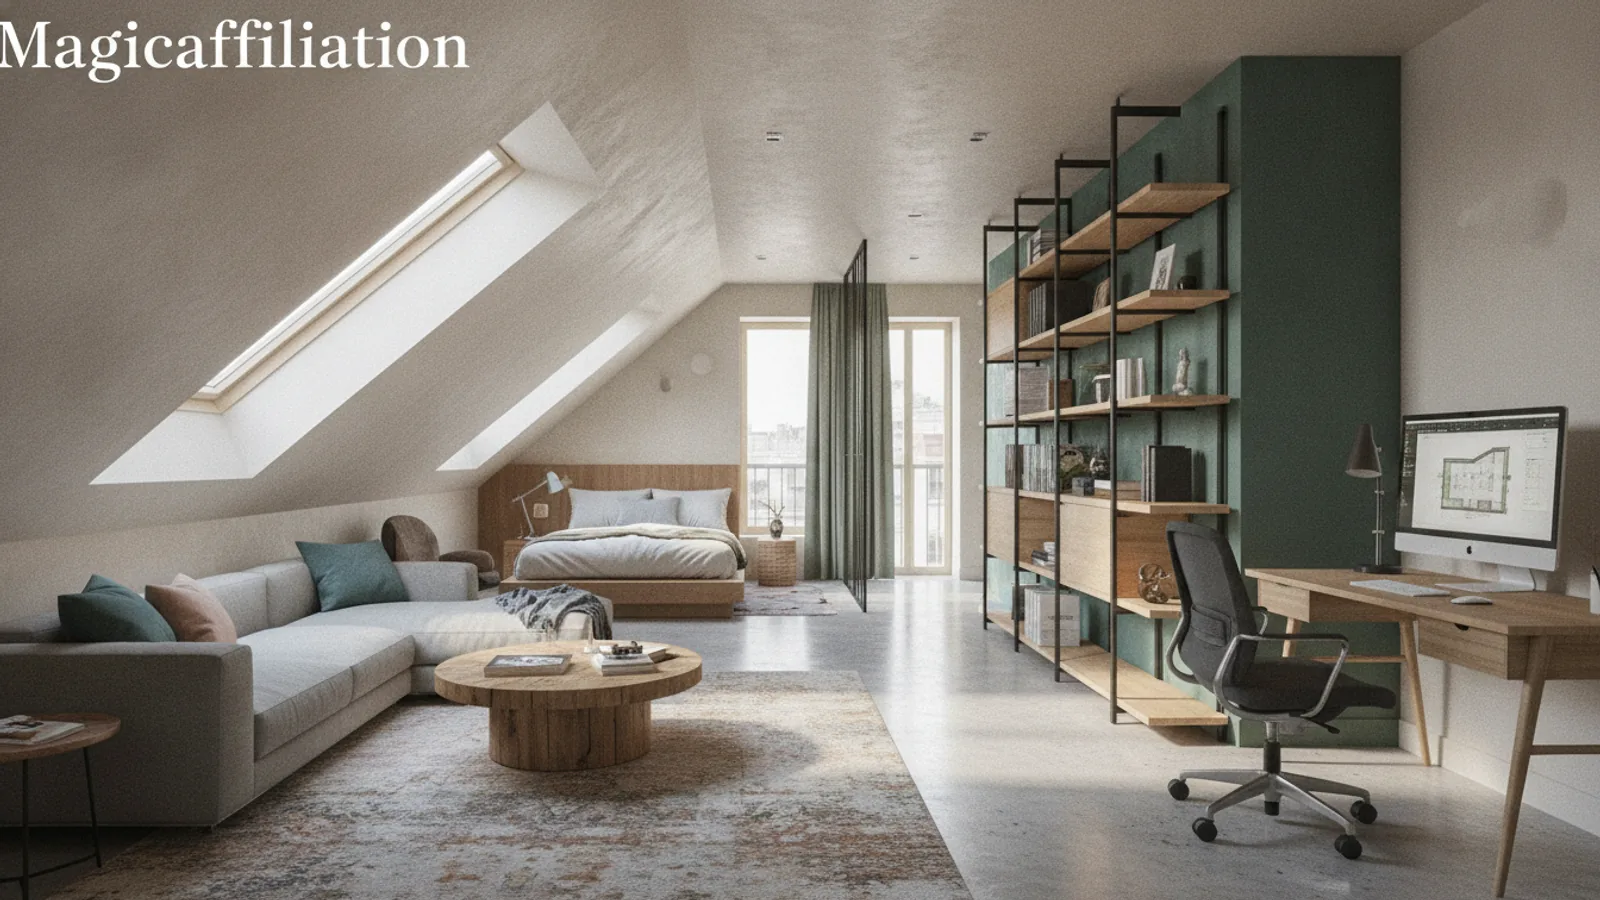
Don't try to hide all the unique angles and slopes of a loft. Sometimes, exposed beams, a feature brick wall (if safe and properly treated), or cleverly lit sloped ceilings can add immense character and a sense of architectural interest to the space. Work with these elements rather than against them.
Future-Proof Your Design
Think about how your needs might change over time. Could a child's playroom eventually become a teenager's bedroom or a home gym? Design with flexibility in mind. For instance, ensure electrical outlets are abundant and well-placed, and consider if a bathroom could be easily added or modified down the line, even if you don't install one immediately.
Loft Conversion Layout Ideas FAQ
Do I always need planning permission for a loft conversion?
Not always. Many loft conversions fall under "permitted development" rights, meaning they don't require full planning permission, provided they meet specific criteria (e.g., maximum volume limits, not altering the front roof slope facing a highway, using similar materials). However, conversions that involve significant roof alterations, such as large dormers, or are in conservation areas, usually require formal planning permission. All conversions, regardless, must meet Building Regulations.
How much headroom do I need for a comfortable loft conversion?
Building Regulations typically require a minimum of 7 feet 6 inches (2.3 meters) of clear head height at the highest point of the finished room. While you can convert a loft with slightly less, it might feel cramped and could impact future resale value or fail to meet comfort standards. The usable floor area is also defined by where this minimum headroom is achieved.
Can I put a bathroom in my loft conversion?
Yes, adding an en-suite bathroom is a popular choice for loft bedrooms. The best practice is to locate the new bathroom directly above an existing bathroom or kitchen on the floor below to simplify plumbing connections and reduce costs. Consider space-saving fixtures like a shower cubicle instead of a full bath, and a wall-hung toilet and basin.
What's the best way to get natural light into a loft?
Both Velux/skylight windows and dormer windows are excellent options. Velux windows are generally less expensive and simpler to install as they fit within the existing roofline, providing ample light and ventilation. Dormer windows extend out from the roof, creating more usable floor space and allowing for vertical windows, which often offer better views and a more traditional room feel. The choice often depends on your budget, desired space, and planning regulations.
How do I deal with sloped ceilings in terms of layout?
Sloped ceilings can be a design feature, not a drawback. Utilize the areas with restricted height for built-in storage, custom-fitted wardrobes, low-level shelving, or even a cozy reading nook with a window seat. Position beds with the headboard against a low wall where possible, ensuring standing height in the main traffic areas. Custom-made furniture is often the best solution for these unique spaces.
Final Checklist for Loft Conversion Layout Ideas
Before you finalize your plans and embark on your loft conversion journey, review this checklist to ensure all key layout considerations have been addressed.
Loft Assessment Complete: Have you accurately measured your loft's dimensions, headroom, and identified roof type and obstructions?
Purpose Defined: Is the primary function of your loft conversion clear (bedroom, office, playroom, etc.)?
Staircase Location Finalized: Is the staircase placement safe, compliant with building codes, and does it integrate well with your existing home and the new loft space?
Natural Light Plan: Have you chosen appropriate windows (Velux, dormer, gable end) to maximize natural light and ventilation?
Layout Sketches Reviewed: Have you drawn out and evaluated multiple layout options for optimal flow and furniture placement?
Storage Solutions Integrated: Have you planned for built-in storage in low-headroom areas to maximize usable space?
Utilities Mapped Out: If adding a bathroom or kitchen, are plumbing and electrical routes considered and ideally positioned?
Professional Consultation Secured: Have you discussed your layout ideas with an architect, structural engineer, or loft conversion specialist?
Building Regulations & Planning Permission Checked: Have you confirmed local requirements for your specific layout and structural changes?
Budget Considered: Does your chosen layout align with your financial estimates for structural work, finishes, and fittings?
Future Needs Assessed: Is the design flexible enough to adapt to potential future changes in your household's requirements?
Taking the time to meticulously plan your loft conversion layout will save you time, money, and stress in the long run, ensuring you create a valuable and enjoyable new space in your home.